

COMMERCIAL // ARCHITECTURAL_PERSPECTIVE
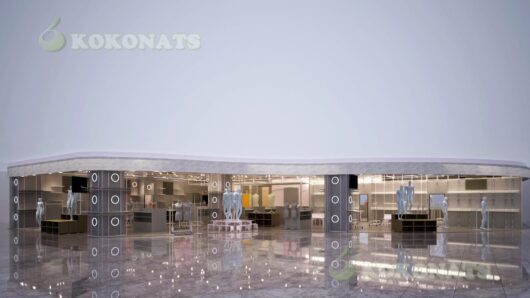
Large Apparel Store Interior Perspective | Retail Space 3DCG
Interior perspective for a large apparel store in a commercial facility. Features a design where the entire interior can be seen through glass, utilizing mannequin displays, movable fixtures, and lighting plans to represent zoning in 3DCG. Easy to confirm the scale, visibility, and appearance from the aisle. Ideal for tenant planning, leasing materials, and internal concept sharing. Created from drawings to visualize the design intent.
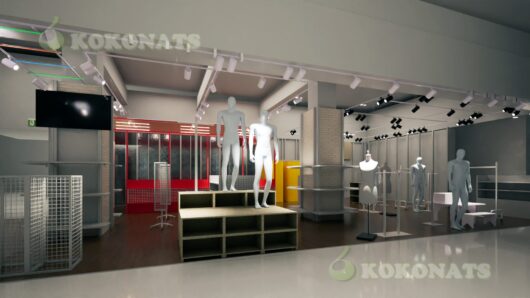
Apparel Store Interior Perspective | Fixture Layout & Lighting Plan 3DCG
Interior perspective of an apparel shop. Accurately recreates stage fixtures, mannequin placements, wall fixtures, and spot lighting to highlight merchandise. Enables clear understanding of spatial composition, volume, and traffic flow based on design drawings. Perfect for tenant recruitment materials, internal presentations, and client confirmation. Created to visualize plans and drawings.
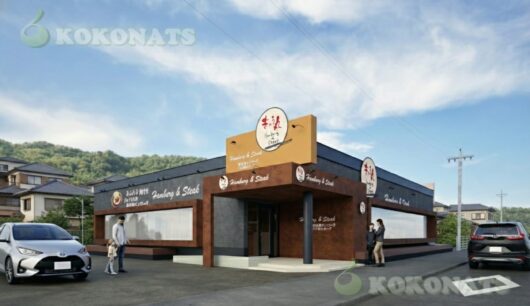
Roadside Restaurant Exterior Perspective | Suburban Facade CG
Exterior perspective of a roadside restaurant located in a suburban area. Features a single-story structure with a parking lot, representing a facade design and signage plan tailored for family demographics in 3DCG. Considering visibility from main roads, vehicle/pedestrian scales, and relationship with surrounding residential areas. Ideal for store planning, administrative consultations, and sharing concepts among clients and stakeholders.
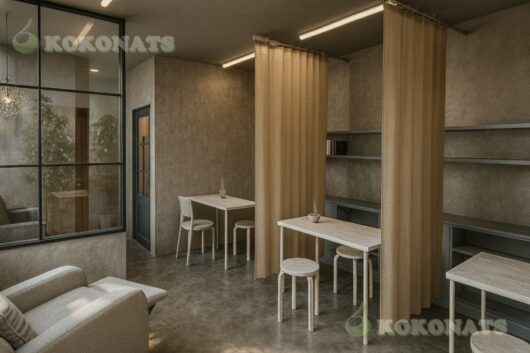
Store Interior Perspective with Curtain-Partitioned Semi-Private Rooms
Interior perspective of a semi-private space planned within a store. Visualizes a highly flexible space using adaptable curtain partitions and simple furniture arrangements in 3DCG. Ideal for zoning studies and sharing complete visions for cafes, service stores, and workspaces.
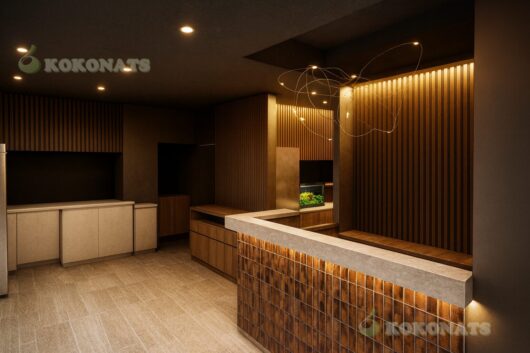
Store Reception & Counter Area Interior Perspective
Interior perspective of a store's reception and counter area. Visualizes a calming spatial composition to welcome visitors by combining wooden lattice walls, a tile-finished counter, and indirect lighting in 3DCG. Ideal for store design planning and sharing concepts among stakeholders.
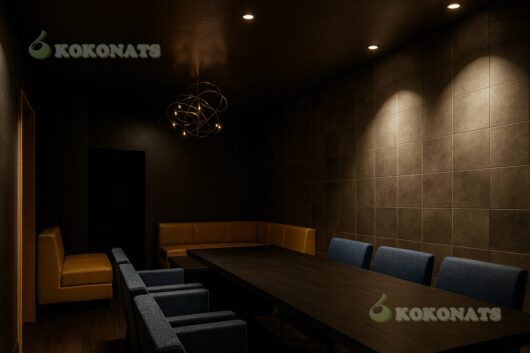
Store Private Room Interior Perspective
Interior perspective of a private room inside a store. Represents a spatial layout emphasizing calmness and privacy by combining tile-finished walls, indirect lighting, and table seating in 3DCG. Ideal for planning private and semi-private rooms in restaurants and service stores.
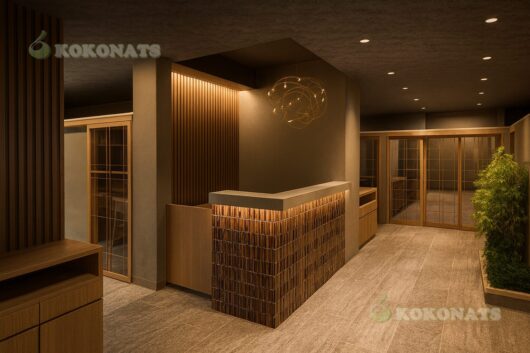
Store Walkway Interior Perspective
Interior perspective of a walkway space within a store. Visualizes a spatial layout that adds depth and tranquility to customer traffic flow by combining wooden lattices, tiles, and indirect lighting in 3DCG. Ideal for design evaluations and sharing the final vision.
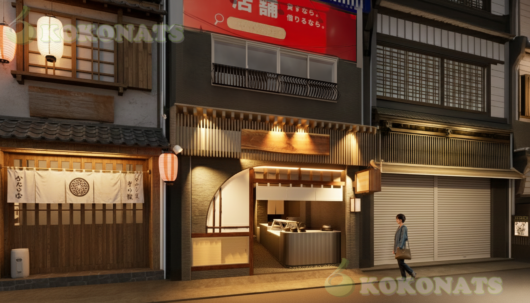
Japanese-Style Restaurant Exterior Perspective | Facade CG
Exterior perspective of a Japanese restaurant designed for a traditional downtown or shopping street setting. Features a facade representation with wooden lattices, paper lanterns, and warm lighting to ensure visibility and atmosphere even at night. Great for concept sharing, client presentations, and tenant attraction materials.
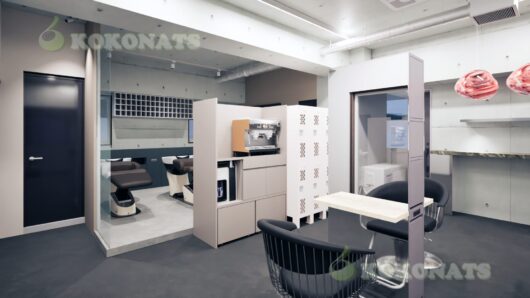
Hair Salon Interior Perspective | Styling & Shampoo Area 3DCG
Interior perspective of a hair salon. Recreates a compact layout integrating styling stations, shampoo booths, and backroom functions to easily grasp the traffic flow and zoning in 3DCG. Includes concrete-style finishes and equipment layouts, suitable as pre-opening study material or pre-construction image confirmation.
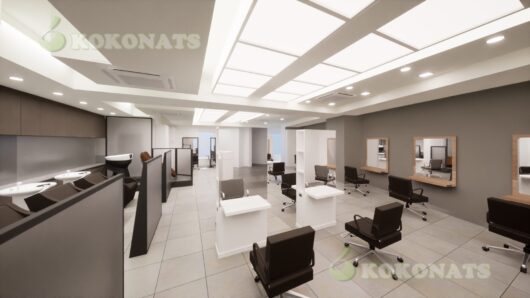
Large Hair Salon Interior Perspective | Multi-Seat Layout 3DCG
Interior perspective of a large hair salon equipped with multiple styling seats and shampoo booths. Represents a highly efficient seating arrangement, uniform ceiling lighting, and clear customer/staff flows in 3DCG. Useful for new store launches, multi-store development plans, and client/staff sharing.
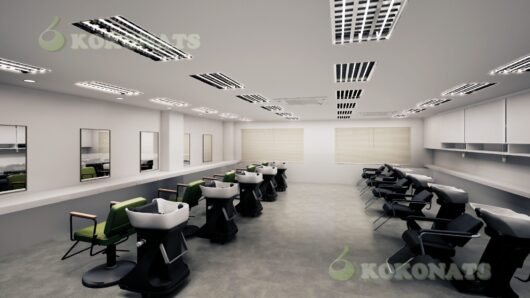
Supermarket Interior Perspective | Produce & Deli Section 3DCG
Interior architectural perspective of a supermarket produce and deli section. Features fixture layouts designed for high product visibility, combined with signage and lighting plans to represent a realistic store layout. Ideal for new store layout planning and sharing concepts among stakeholders.
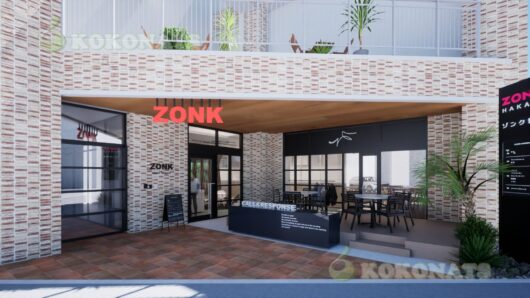
Cafe-Attached Store Exterior Perspective | Facade CG with Terrace
Exterior perspective of a street-level store with an attached cafe. Combines a calm facade design with brick-style exterior walls and wooden ceilings, terrace seating, and a signage plan to represent high visibility from pedestrians in 3DCG. Ideal for new store planning and tenant recruitment.
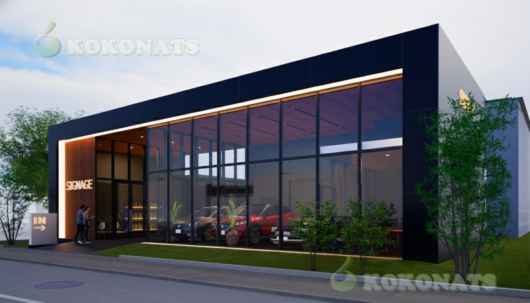
Car Showroom Exterior Perspective | Glass Facade Exhibition Space CG
Exterior perspective of a street-level car showroom. Features a fully glazed facade allowing pedestrians to view exhibition vehicles, integrating night lighting effects and signage plans in 3DCG. Useful for brand image confirmation, store planning, presentations, and consensus-building among clients.
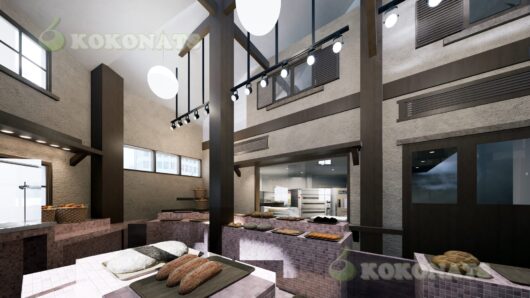
Bakery Interior Perspective | Open-Kitchen Store Design CG
Interior perspective of a bakery store where the production process is visible from the sales and seating areas. Represents unity throughout the store with an atrium ceiling, exposed beams, and a continuous layout of production and sales counters in 3DCG. Ideal for sharing interior concepts based on design blueprints.
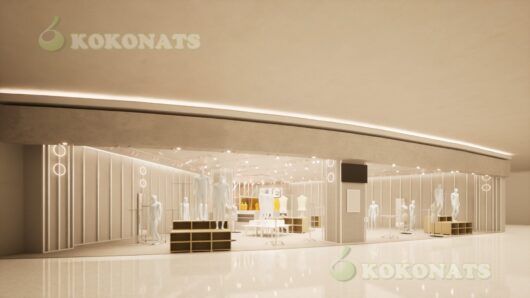
Apparel Store Interior Perspective | Full Floor Layout 3DCG
Interior architectural perspective of an apparel store within a commercial facility. Composed from an angle that provides a full view of the interior from the storefront, allowing immediate understanding of the fixture layout and spatial scale. Incorporates material textures, lighting plans, and fixture dimensions for design validation.
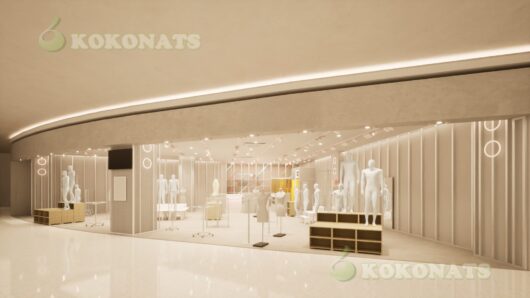
Apparel Store Interior Perspective | Curved Ceiling & Lighting CG
Interior perspective of an apparel store within a commercial facility. Visualizes a space with depth and unity across the entire floor, combining curved ceiling shapes and indirect lighting in 3DCG. Aimed at tenant design evaluation and concept sharing among stakeholders.
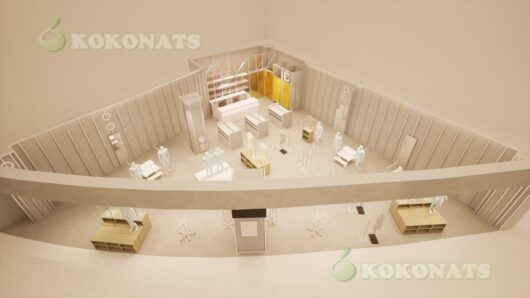
Commercial Facility Apparel Store Interior Perspective | Curved Ceiling Design
Interior perspective of an apparel store inside a commercial facility. Represents a unified and deep spatial design using curved ceilings and indirect wall lighting in 3DCG. Accurately reflects actual planning conditions, including wall and fixture layouts, allowing a clear understanding of floor zones from an elevated view.
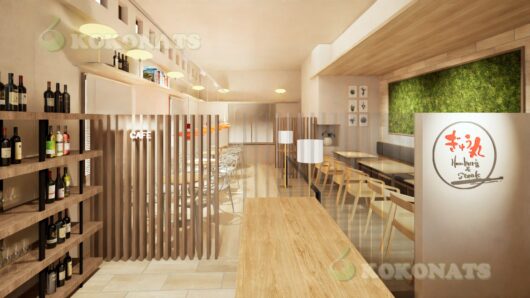
Cafe-Attached Restaurant Interior Perspective | Wooden Space & Louvers
Interior perspective of an independent restaurant with an attached cafe function. Visualizes a space that visually connects the cafe and dining areas through gentle zoning using vertical wooden louvers and wood-based interiors in 3DCG. Ideal for design reviews of new openings.
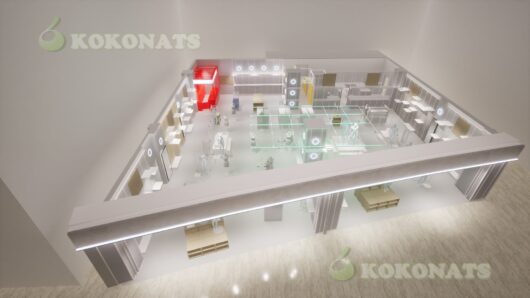
Commercial Facility Apparel Store Bird's-Eye Perspective | Facade & Layout 3DCG
Bird's-eye architectural perspective showing the overall structure of an apparel store inside a commercial facility. Seamlessly visualizes the mall-facing facade and interior layout, making it easy to grasp fixture placement, zoning, traffic flow, and lighting design. Excellent for leasing presentations and pre-construction checks.
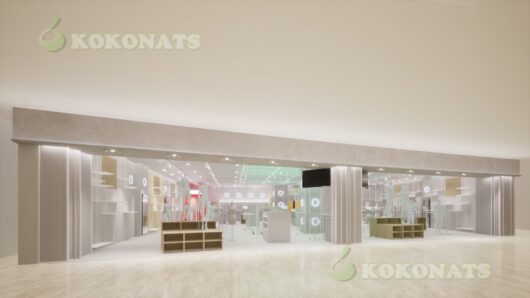
Commercial Facility Apparel Store Perspective | Mall Facade 3DCG
Perspective representing an apparel store in a shopping mall. Features an open facade that offers a complete view of the interior from the common corridor, expressing fixture layouts, mannequin displays, and lighting plans in 3DCG. Helps confirm visibility and ease of entry for pedestrians.
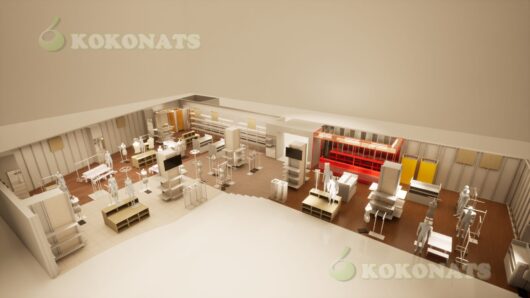
Apparel Store Layout Perspective | Bird's-Eye View 3DCG
Bird's-eye perspective illustrating the overall layout of an apparel store. Provides an immediate understanding of fixture placement per zone, mannequin locations, aisle widths, and traffic flow planning, making it highly suitable for design reviews and pre-construction verification in 3DCG.
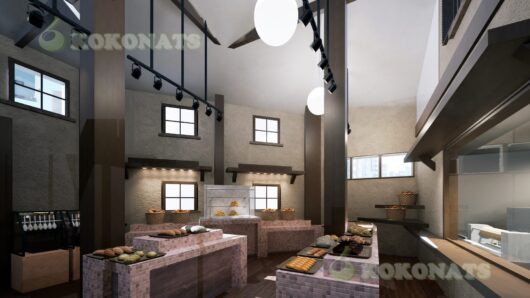
Bakery Interior Perspective | Atrium & Fixtures CG
Interior perspective focusing on the sales area of a bakery. Visualizes a vertically expansive space with an atrium, showcasing sales counters, lighting plans, and merchandise displays in 3DCG. Ideal for checking customer navigation and product visibility during new store layout planning.
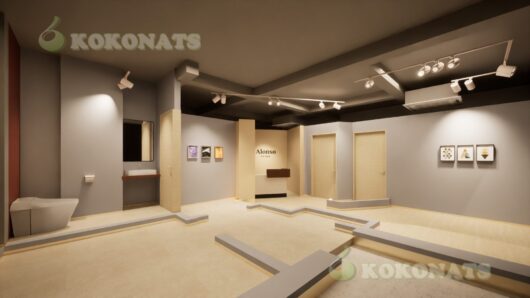
Small Salon Interior Perspective | Cutaway View 3DCG
Interior perspective of a small salon. Intentionally omits walls and boundaries to clearly communicate spatial composition, allowing an immediate grasp of internal zoning, level changes, and placement of reception and private rooms in 3DCG. Ideal for sharing design intents with clients.
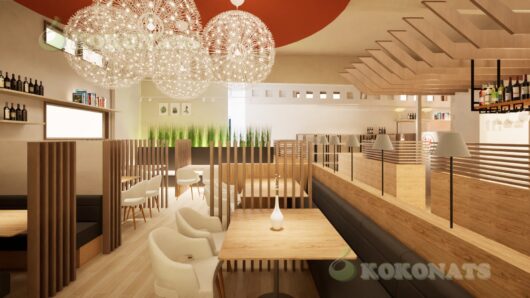
Cafe Restaurant Interior Perspective | Decorative Lighting
Interior perspective of a cafe restaurant. Visualizes a warm and deep seating area by combining highly decorative pendant lights and indirect lighting with wood-based interiors in 3DCG. Reflects actual design conditions including gentle zoning with vertical louvers and furniture layouts.
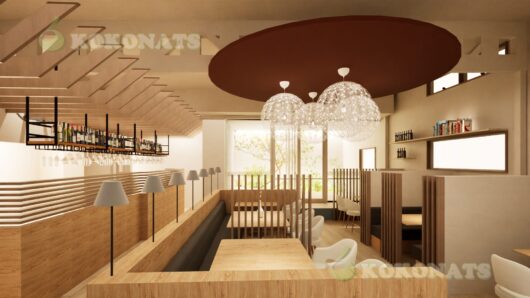
Cafe Restaurant Interior Perspective | Wooden Design & Lighting
Interior perspective of a cafe restaurant featuring a circular ceiling accent and decorative pendant lighting as the main attraction. Visualizes a seating space that balances tranquility with striking visual impressions using wood-based interiors in 3DCG. Includes gentle partition details and bench seating.
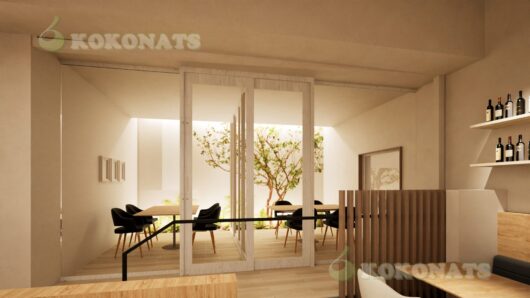
Courtyard-Facing Seating Area 3DCG
Interior perspective of a seating area integrating planting to create a connection with the outdoors in 3DCG. Achieves a balance of calm and privacy through wood-based floors, fixtures, furniture, and gentle zoning with vertical louvers. Excellent for independent restaurant design studies.
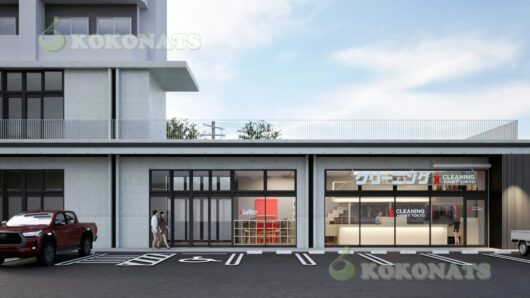
Commercial Tenant Exterior Perspective | Store Facade 3DCG
Exterior architectural perspective of a tenant space in a commercial facility. Expresses a store exterior harmonizing with the overall facility using exposed concrete-style walls and a large glass facade in 3DCG. Ensures interior visibility while allowing confirmation of signage and pedestrian flows.
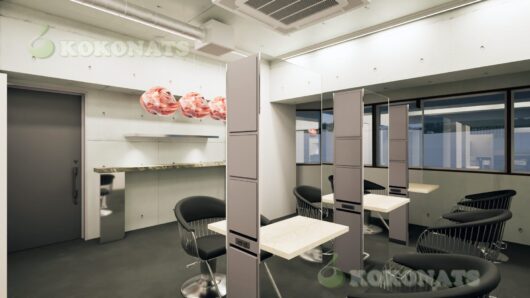
Hair Salon Interior Perspective | Semi-Private Stations
Interior perspective of a hair salon. Arranges semi-private styling stations made of glass and vertical panels in a space based on exposed concrete finishes, achieving both openness and privacy. Each station integrates mirrors, storage, and counters to optimize workflow.
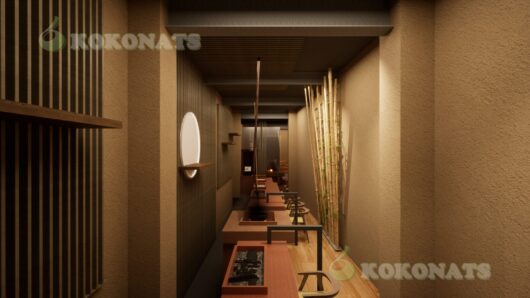
Japanese-Style Restaurant Interior Perspective | Counter Seating & Shadow
Interior perspective of a Japanese restaurant utilizing a long spatial layout to arrange counter seating linearly, creating a sense of depth and calm traffic flow. Designs emphasize shadows using plaster-style materials, wooden lattices, indirect lighting, and local illumination.
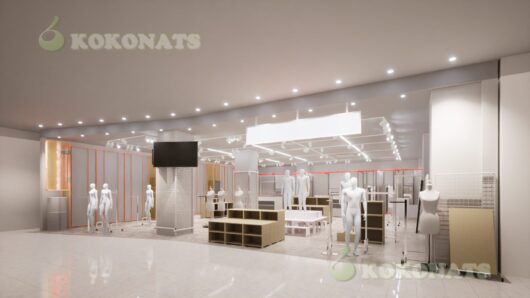
Commercial Apparel Store Interior Perspective | Lighting Plan 3DCG
Interior perspective of an apparel store in a commercial facility. Features a lighting plan ensuring uniform brightness across the entire floor with full-ceiling downlights and lighting rails, enhancing merchandise visibility. Represents a layout where fixtures and displays stand out.
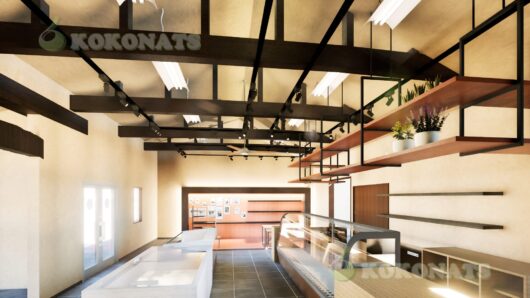
Retail Store Interior Perspective | Exposed Beams & Hanging Shelves
Interior perspective of a retail store. Accentuates ceiling height and depth by leaving structural beams exposed and combining them with lighting rails. Showcases showcases and work tables along customer paths, with hanging shelves providing rhythm to the line of sight in 3DCG.
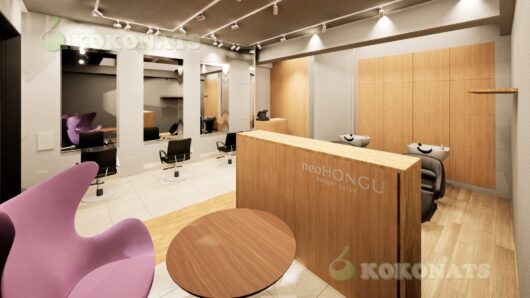
Hair Salon Interior Perspective | Wooden Texture Space
Interior perspective of a hair salon. Clearly zones the reception counter, styling, and shampoo areas to organize procedural and staff workflows. Visualizes a bright and calm space based on wood textures, ceiling lighting rails, and spotlights in 3DCG.
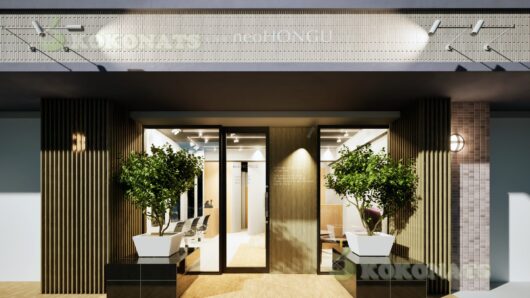
Hair Salon Exterior Perspective | Wooden Louvers & Planting
Exterior perspective of a hair salon. Adopts vertical louvers and wooden finishes for the facade, establishing a design continuous with the calm atmosphere of the interior space. Enhances visibility and store presence using planting and spotlights on both sides of the entrance.
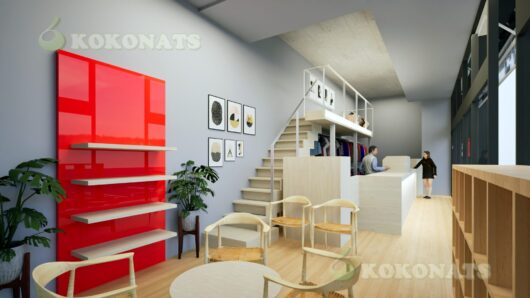
Apparel Store Interior Perspective | Loft Space 3DCG
Interior perspective of an apparel store realizing a three-dimensional sales floor composition within limited space by incorporating a central staircase and a loft (mezzanine). Combines textured wood finishes with accent colors to clarify brand image while guiding customer movement.
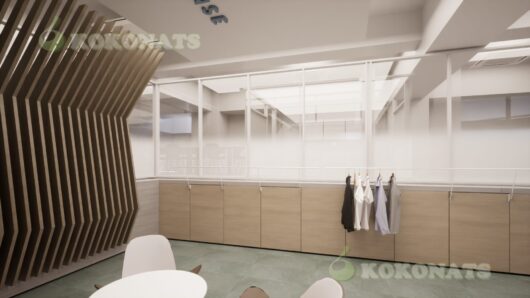
Office-Attached Showroom Interior Perspective
Interior perspective of a showroom attached to an office for an apparel company. Represents product verification spaces with wall displays and hanger rails while ensuring visual connection to the workspace through glass partitions in 3DCG. Ideal for layout studies at the planning stage.
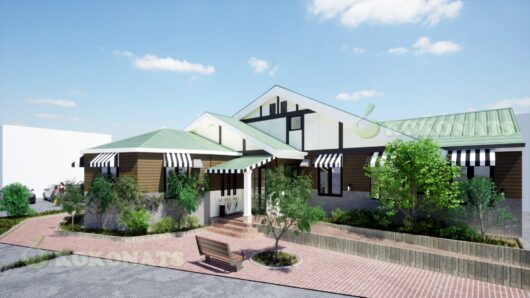
House-Style Cafe Exterior Perspective | Green Roof Design
Exterior CG perspective of a cafe/retail store with a welcoming, house-like appearance. Features a natural landscape proposal combining a green roof, brick-paved approach, and planting, making it perfect for regional commercial facilities or roadside store openings.
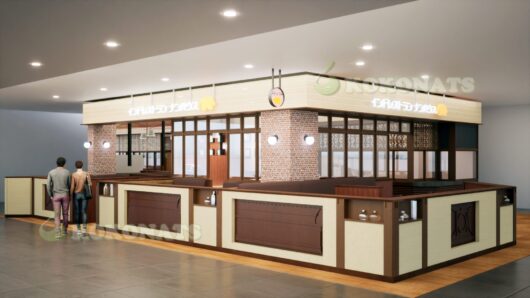
Restaurant CG Perspective | Mall Cafe/Restaurant Design
CG perspective representing a restaurant in a commercial facility. Features a calm Japanese modern design combining brick textures and wood materials. Can be widely used for store development, interior proposals, and presentation materials.
RESIDENTIAL // ARCHITECTURAL_PERSPECTIVE
We respond to requests to seamlessly convert your 2D drawings into 3D. 3D models are much easier to visualize than standard 2D blueprints and specifications.
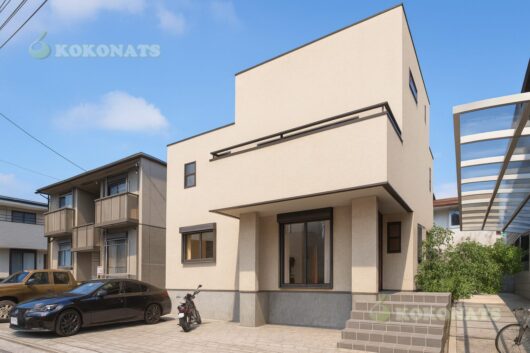
Simple Modern House Exterior Perspective
Exterior perspective of a detached house planned in a residential area. Visualizes an exterior that blends into the surrounding environment with a simple boxy volume and a calm exterior finish in 3DCG. Perfect for volume checks during design studies.
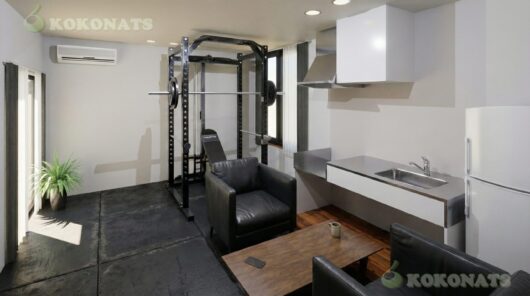
Multi-Purpose Space with Home Gym Interior Perspective
Interior perspective representing a multi-purpose space with a home gym planned within a residence. Visualizes a space integrating training equipment, a kitchenette, and a lounge space, balancing daily use and hobbies in 3DCG. Ideal for lifestyle proposals to clients.
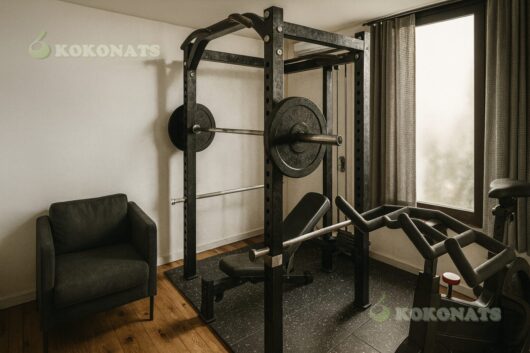
House Interior Perspective | Home Gym & Training Room
Interior perspective of a dedicated home gym within a residential property. Full-scale training equipment like power racks and benches are placed indoors with rubber mats for vibration and load distribution, allowing safe training within a home environment. Visualized in 3DCG.
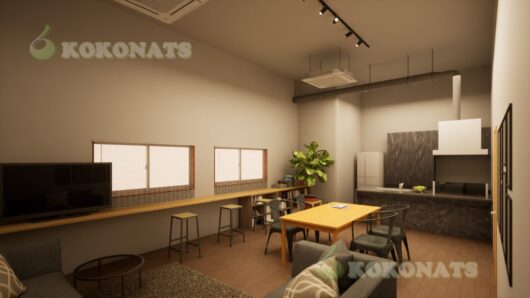
LDK Interior CG | Simple Modern Living Proposal
Interior CG perspective of a living-dining-kitchen (LDK) area effectively utilizing limited space. Features a modern interior based on gray tones and a design that incorporates natural light, making it ideal for urban housing, renovations, and model room proposals.
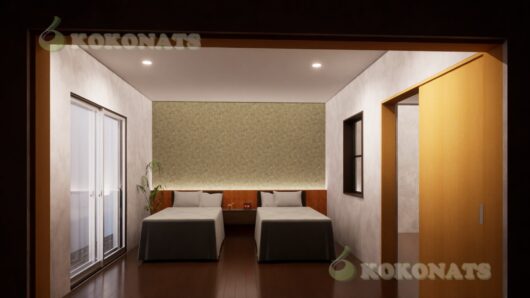
House Interior Perspective | Twin Bed Bedroom
Interior perspective of a bedroom with twin beds. Two beds are placed along the wall, creating a calming private space with indirect lighting integrated into the headboard and an accent wall. Visualizes habitability and scale, including natural light from windows and furniture placement in 3DCG.
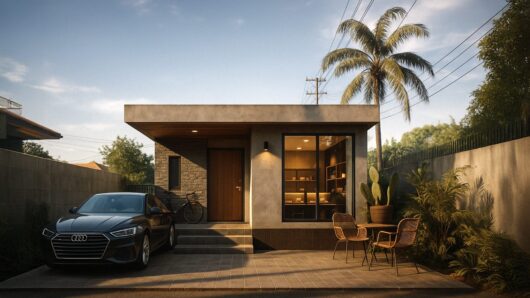
Southeast Asian Minimalist Single-Story House | Concrete & Wood CG
Exterior CG perspective of a minimalist yet warm single-story house combining concrete and wood. Features a simple boxy form carefully designed with large sash windows and landscaping to achieve a resort-like yet calm design. Highly effective for proposing lifestyles and atmospheres.
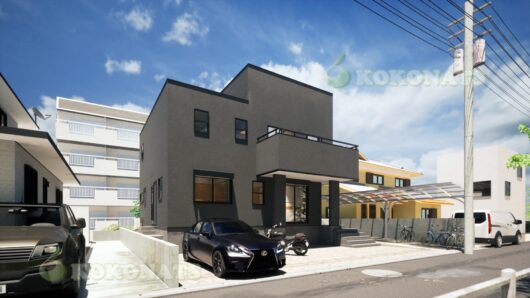
Urban Modern House Perspective | Black Exterior & Garage CG
Two-story house CG perspective with a refined black exterior that harmonizes with urban residential areas. Balances design and practicality by effectively placing balconies and pilotis on a solid, linear form. Carefully reproduces garages and surrounding environments.
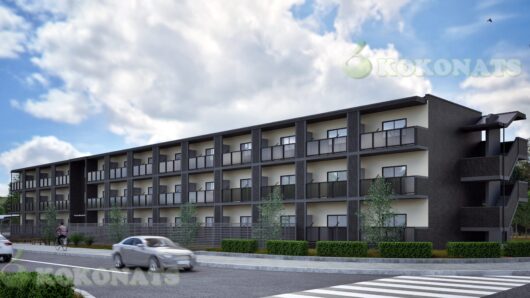
3-Story Rental Apartment Exterior Perspective | Monochrome & Balconies CG
Exterior CG perspective of a low-rise 3-story residential complex popular for investment or family rentals. Visually conveys high livability with balconies for all units within a simple, calm monochrome exterior design. A highly versatile visual suitable for rental advertising and presentations.
OTHERS & VR // VIRTUAL_CG_MODELS
We also provide highly detailed CG assets for websites and comprehensive visualization of online virtual spaces.
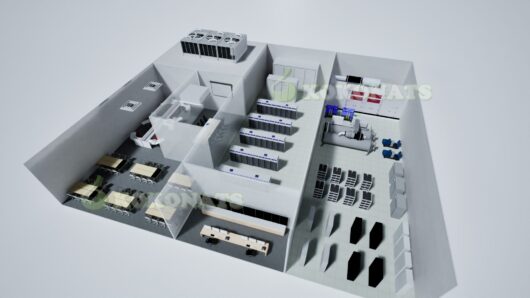
Data Center Internal Structure CG | Equipment & Flow 3D Model
Bird's-eye CG perspective visualizing the internal structure of a data center, clearly zoning server rooms, cooling equipment, monitoring rooms, and office areas. Ideal as a visual asset for planning layouts of UPS systems, racks, and equipment flows.
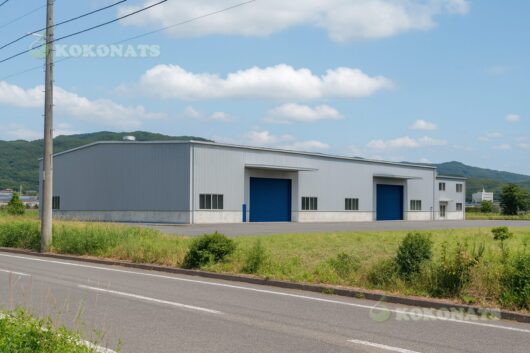
Warehouse/Factory Exterior Perspective | Steel Single-Story
Exterior perspective of a steel-framed single-story warehouse/factory planned in a suburban industrial area. Uses metal siding for the exterior and multiple shuttered loading entrances, making it adaptable for logistics, manufacturing, and storage. Visualized in 3DCG considering scale and site conditions.
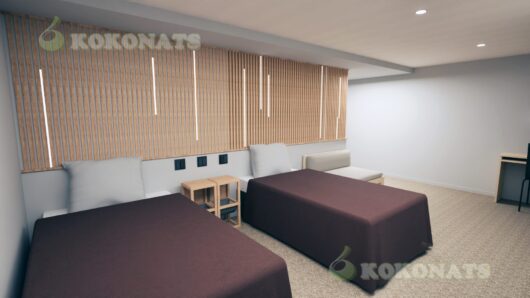
Private Bedroom Interior Perspective | Wooden Louvers & Indirect Lighting
Interior perspective of a bedroom planned as an independent private space. Uses vertical louvers on the walls with integrated slit indirect lighting to create visual rhythm and a soft light environment. Emphasizes relaxation and tranquility with minimal elements.
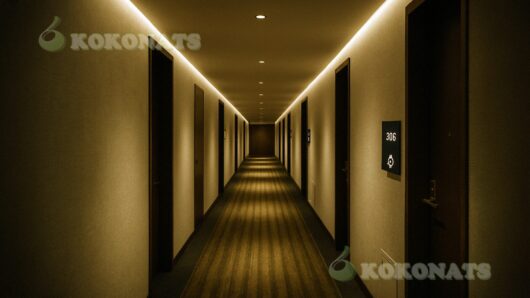
Luxury Hotel Corridor CG Perspective
Hotel corridor CG perspective highlighting a calming lighting design and symmetrical composition. Indirect ceiling lighting provides warmth to the space, creating an optimal design for business and city hotels. Ideal for interior proposals, presentations, and website imagery.
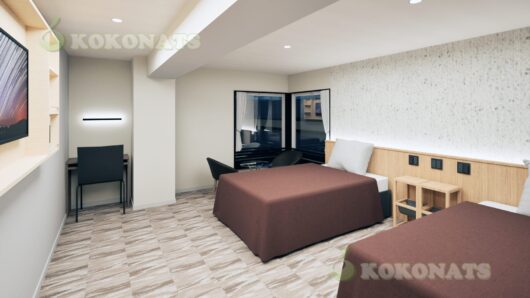
Japanese Modern Hotel Room CG | Double/Twin Room
Hotel room CG perspective with a natural interior leveraging tatami-style flooring and wood textures to create a Japanese modern atmosphere. Calming color schemes and indirect lighting establish a space of comfort and relaxation during travel.
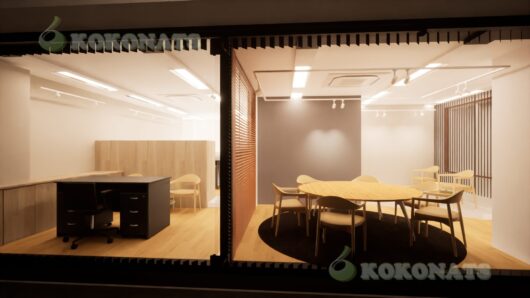
Office Interior Perspective | Workspace & Meeting Room CG
Interior perspective of an office dividing the workspace and meeting room with glass partitions. Features an individual work area on the left and a meeting space with a circular table on the right, maintaining visual openness while clearly separating functions.
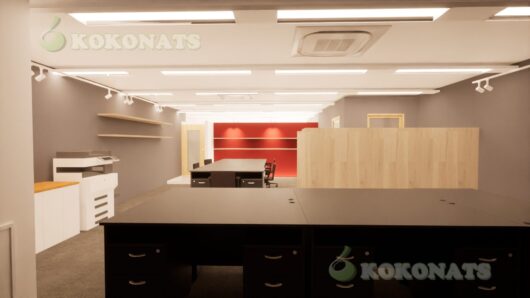
Office Interior Perspective | Island Desk Layout
Interior perspective centered around an office workspace. Visualizes a layout designed for operational efficiency in 3DCG, placing an island-style desk in the center surrounded by multifunction printers, built-in storage, and backroom functions.
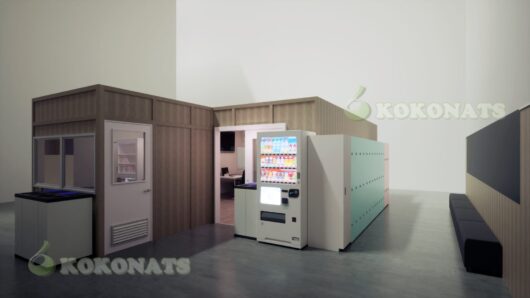
Factory/Warehouse Break Room & Office CG | Vending & Lockers
3D perspective of a highly functional break/office room ideal for factory or logistics backyards and employee spaces. Achieves high convenience even in limited spaces by integrating vending machines, lockers, benches, and office desks. Useful as visual material for renovations.
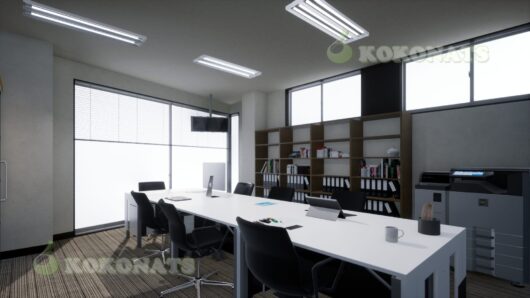
SME Office Meeting Room & Workspace CG
3D perspective reproducing a highly practical meeting and workspace suitable for small businesses or professional offices. Features daylighting from windows, an environment designed for concentration, and wall bookshelves ensuring ample storage capacity.
PROJECT LOG // RECENT_WORKS
~/kokonats/projects $ ls --all
Franchise Curry Restaurant[DONE]
Airport Restaurant[DONE]
Nationwide Franchise Apparel Shops[DONE]
Prefectural Commercial Complex[DONE]
Bakery Store[DONE]
Franchise Sweets Shop[DONE]
Tokyo Big Sight Event Booth[DONE]
Osaka Expo Facility[DONE]
Overseas Project with Renowned Architect[DONE]
Numerous Other Projects[RUNNING]